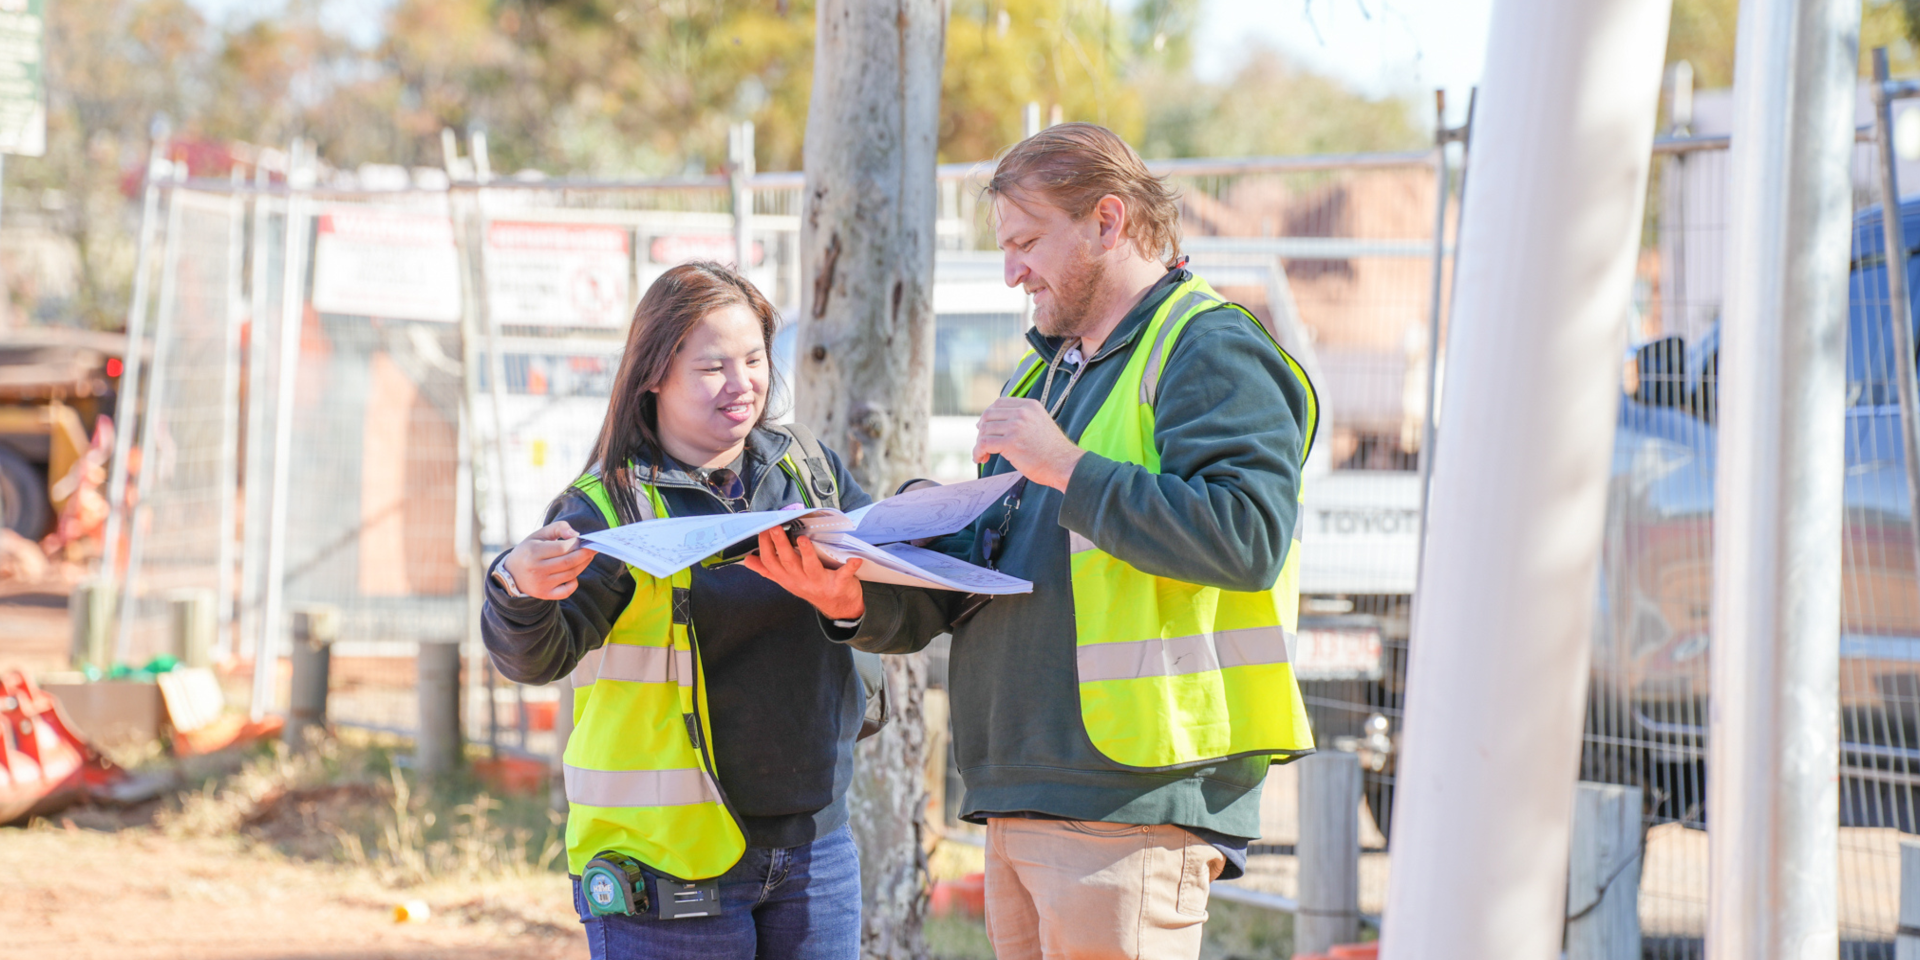
Phase 2: Public Consultations & Concept Design
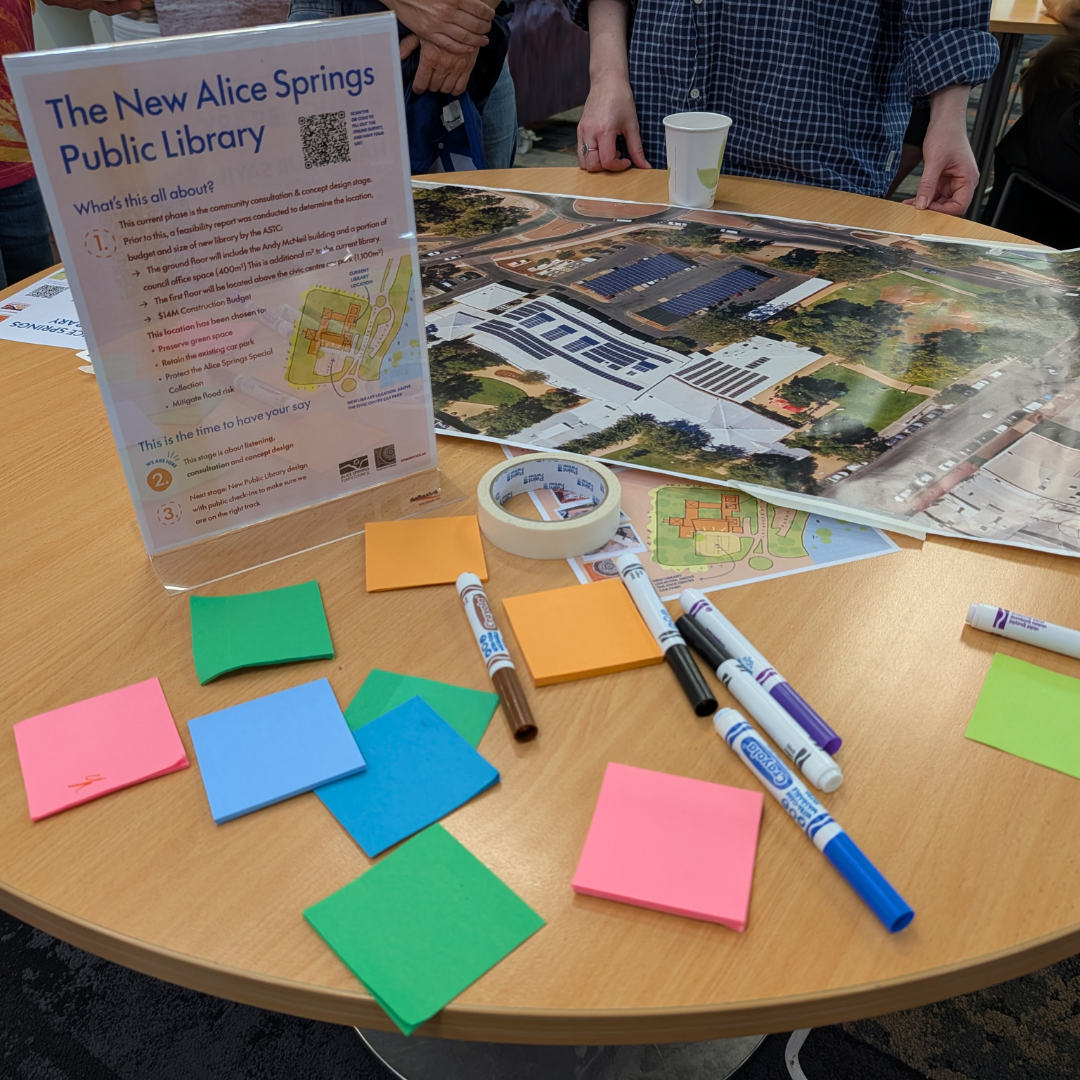
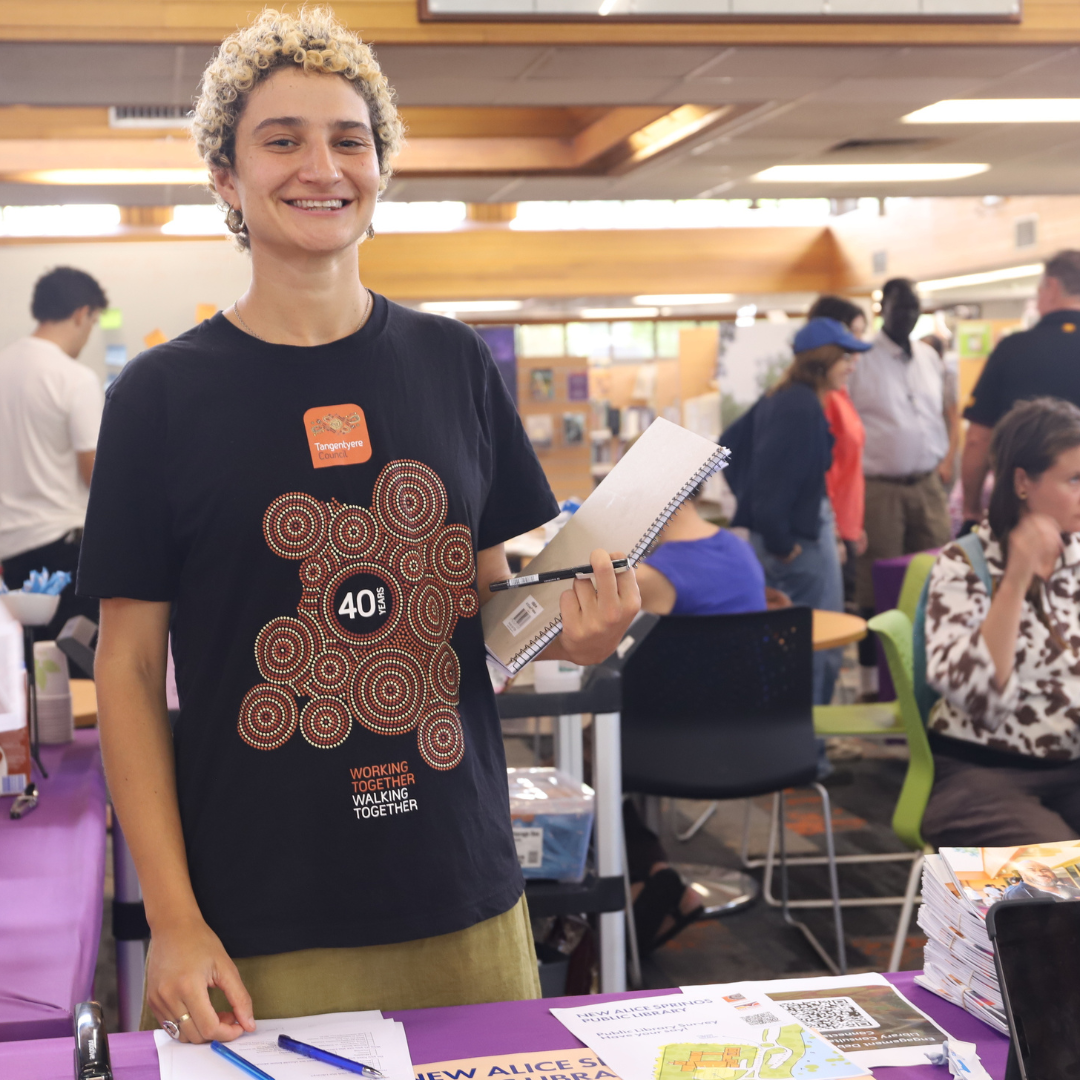
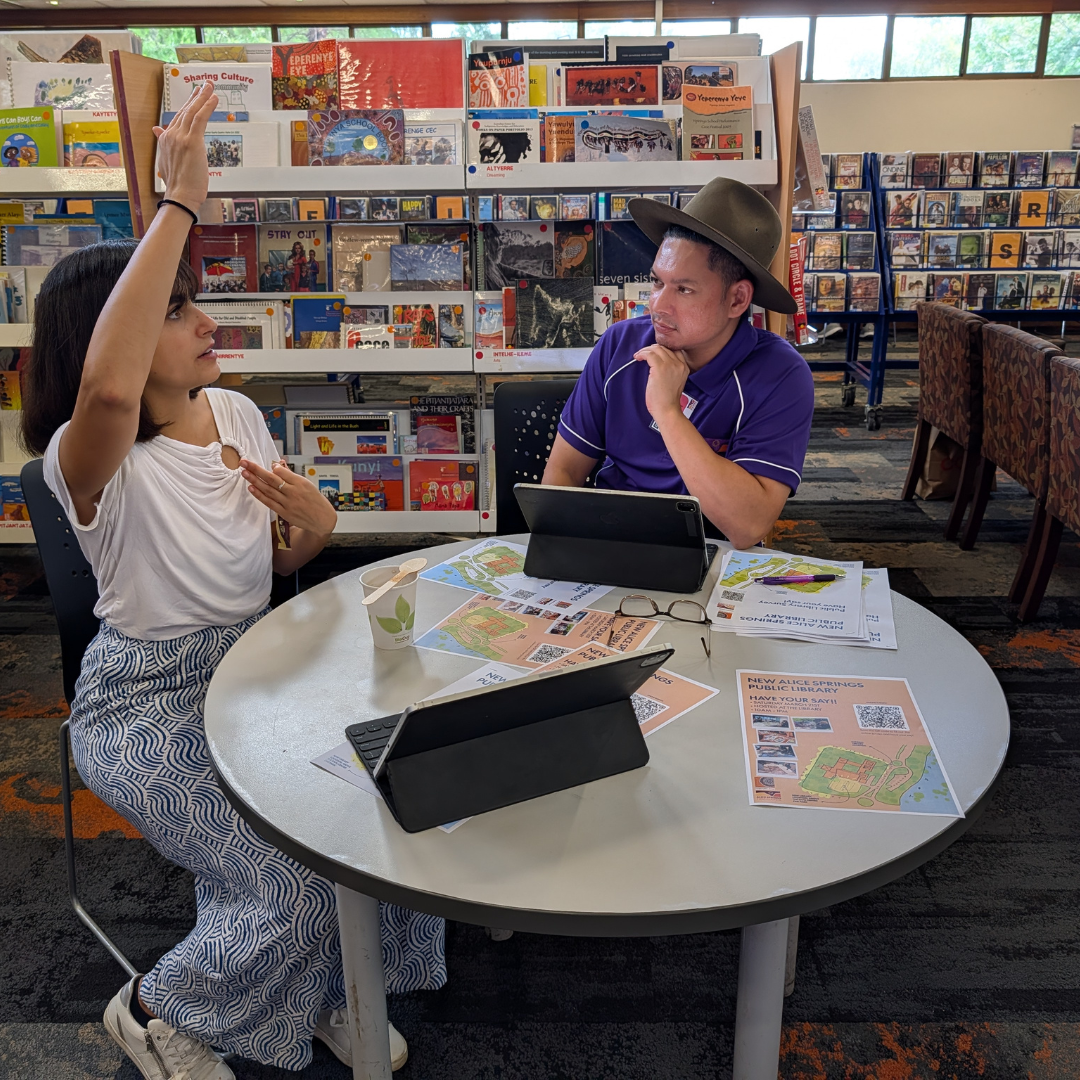
Throughout March 2026, Tangentyere Design - the architects awarded the contract for creating the Design Concept of the New Library Project - undertook an extensive range of community consultation to hear what the community values most and want's considered in the new iteration of the town's public library.
This Phase was all about hearing what the community want prioritised in the New Library. This information has then been collated and used to inform the preliminary Design Concept.
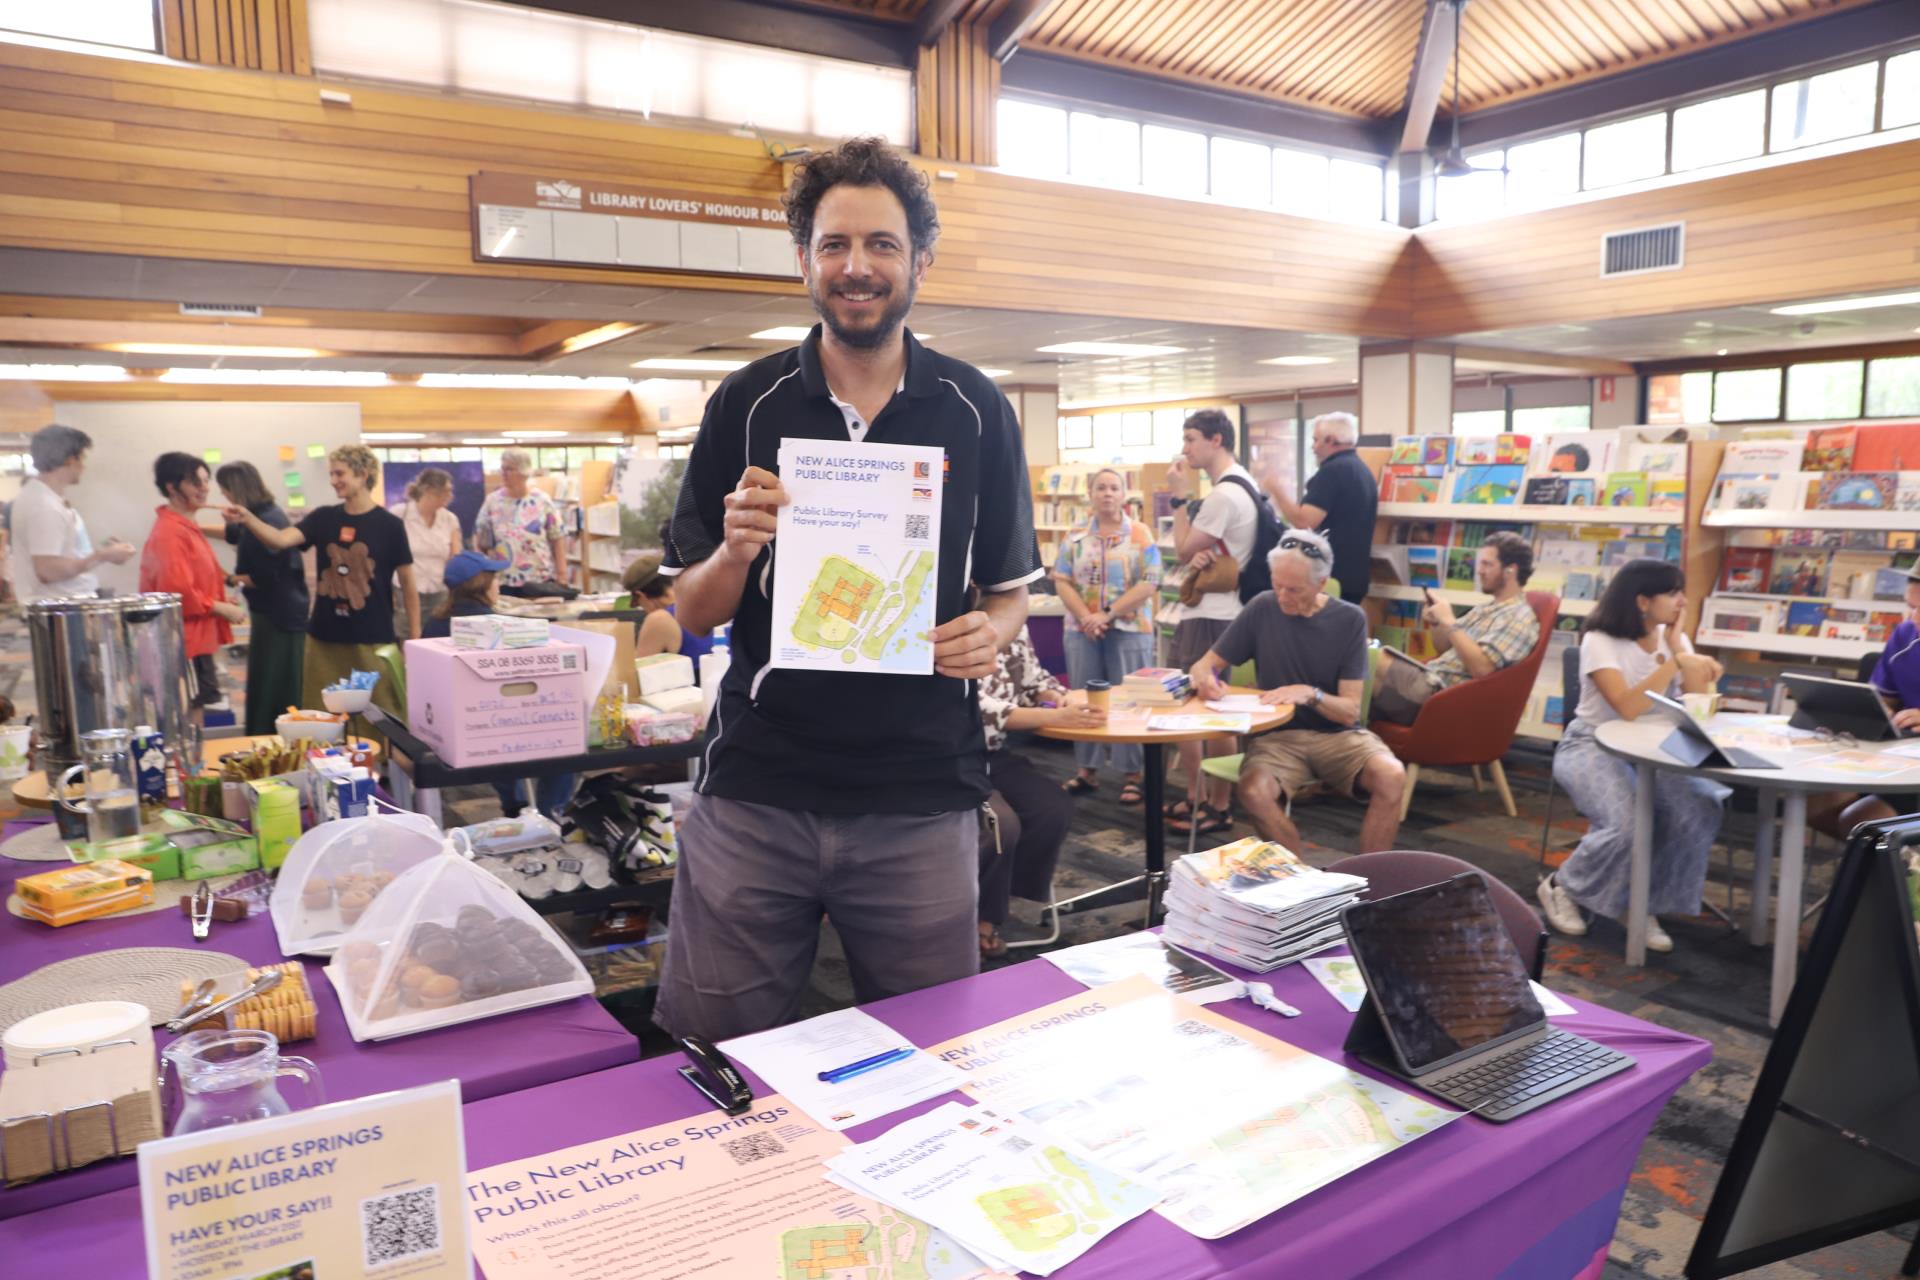
Who We Spoke To
During Tangentyere Design's consultation, they heard from a range of people:
- 72% of responses were from those between 26-60yrs
- 52% said they visit the currently library weekly or more often
- Of those spoken with, 38% have accessibility needs
Many responses explicitly named the need for:
- Ramps (not lift-only)
- Automatic doors and
- Accessible toilets.
This was raised independently across the survey and consultation groups.
How We Engaged
During the first phase - the 'listening' phase - of the New Library Consultation, the following opportunities were provided to the community to share their ideas to help inform the initial Design Concept:
- 130+ survey responses
- 60+ focus groups
- 400+ public voices heard
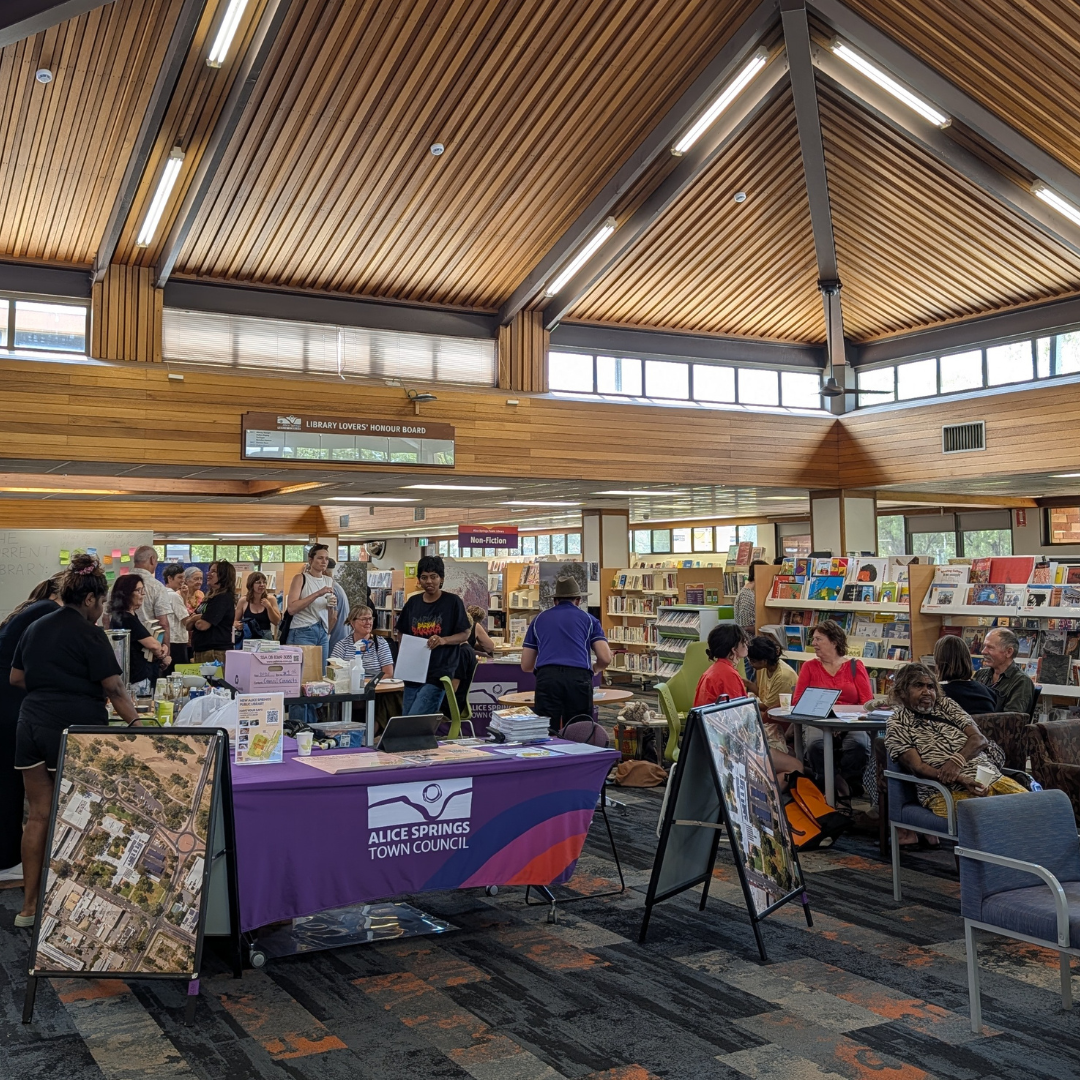
- 2 public sessions
What We Heard
Why people use the library?
|
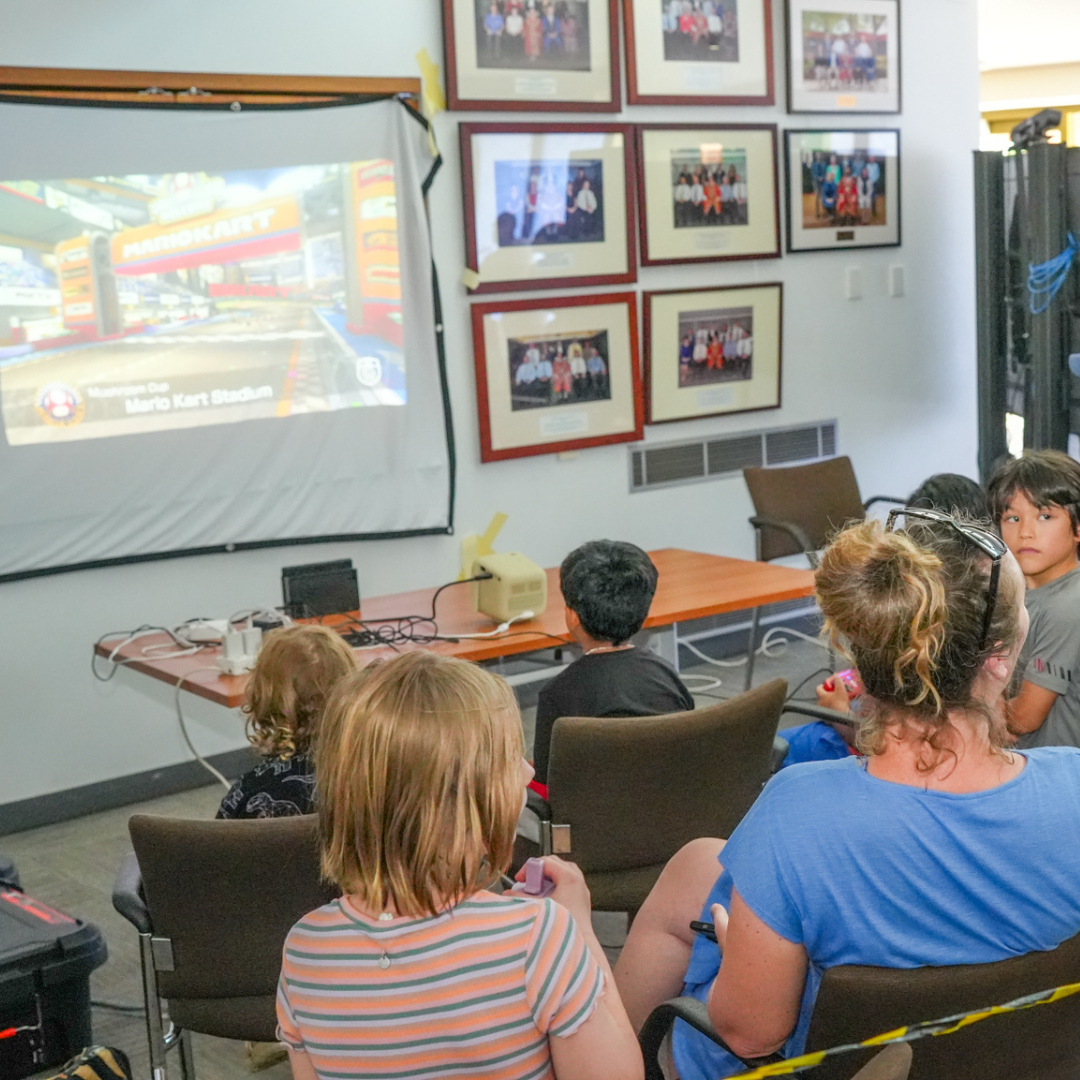
72% - Borrow books or DVDs
|
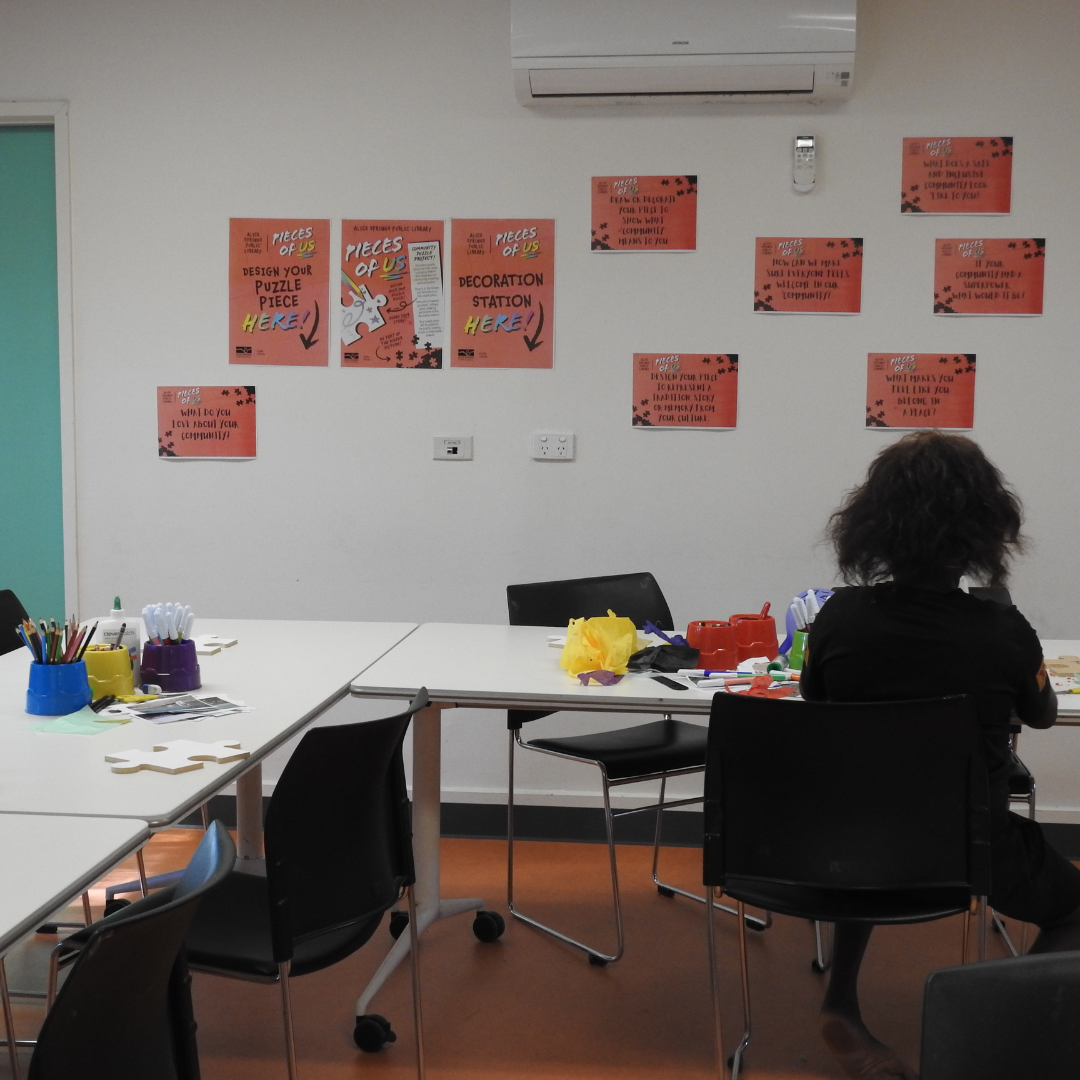
48% - Study or research
|
|
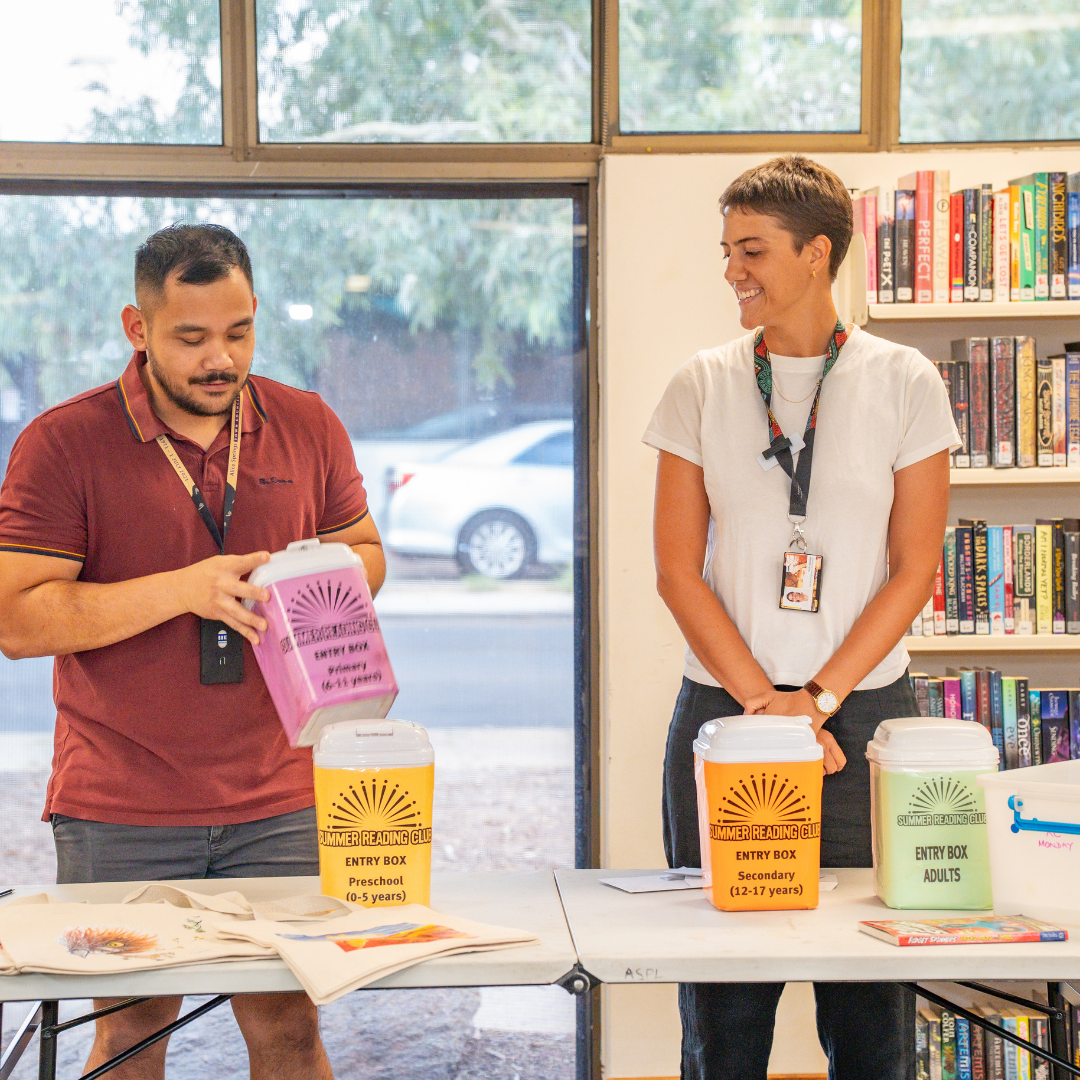
43% - Bring children / programs & 43% - Attend events / programs
|
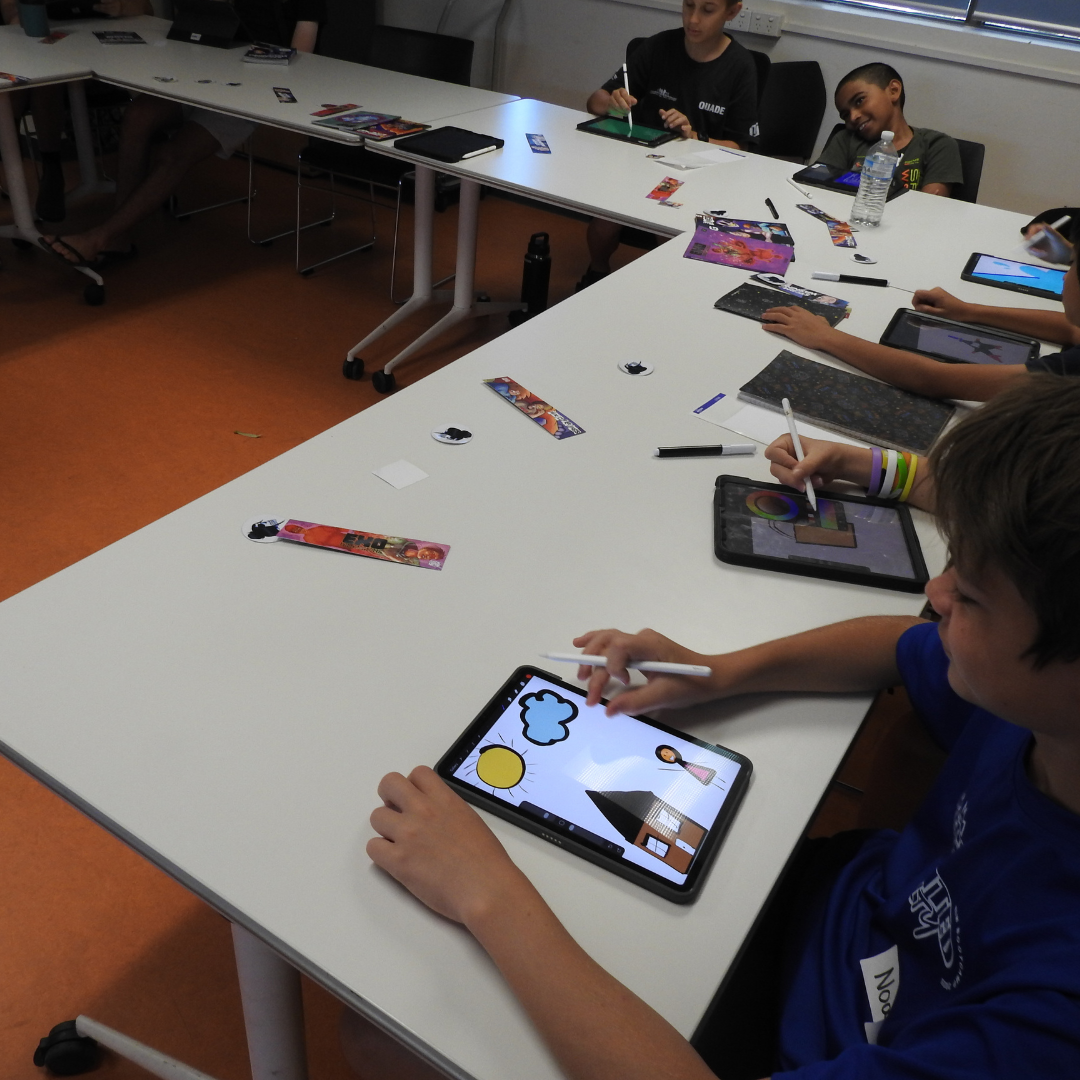
37% - Quiet place to sit and read
|
The Most Requested Spaces for the New Library were:
|
54% - Quiet study rooms
|
48% - Water and tea space
|
|
43% - Event / program space
|
39% - Outdoor reading areas & 39% - Bookable meeting rooms
|
Design Concept Consultation (May 2026)
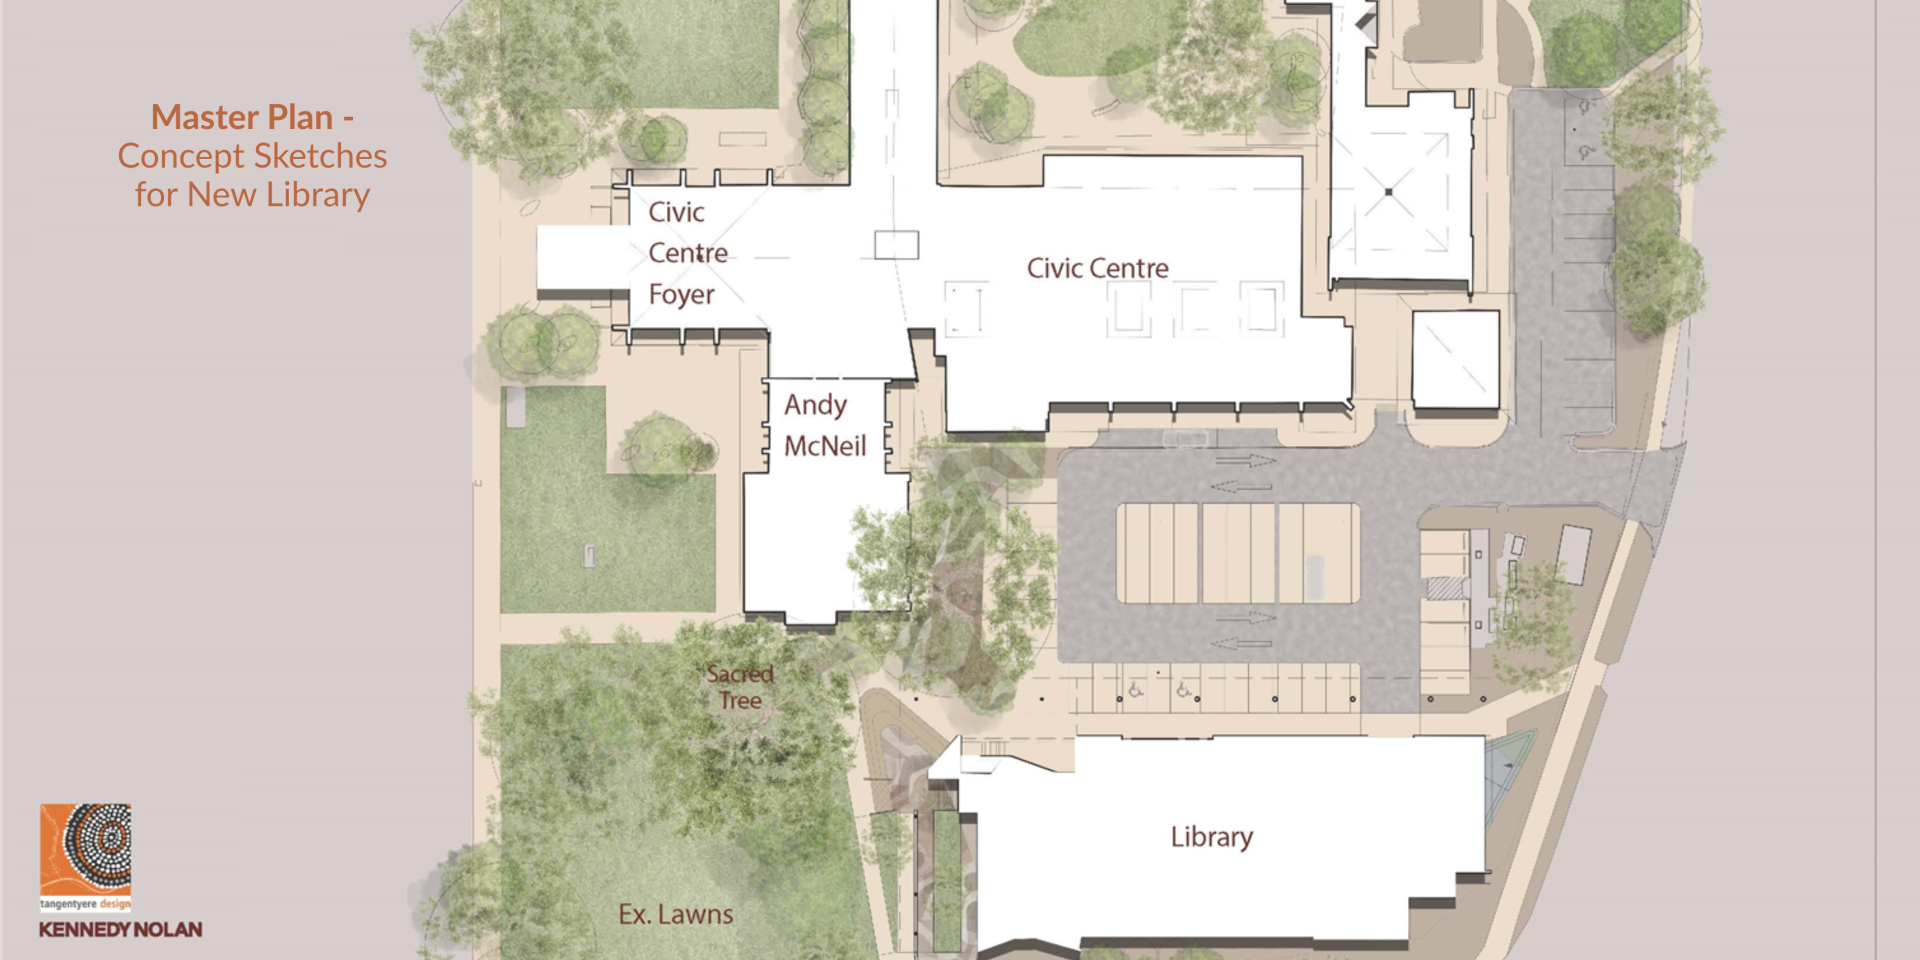
Tangentyere Design, based on their community consultation process, developed a Design Concept which they held additional sessions, presented to Council, and attended public events to share with people and hear their thoughts.
With a few more steps required, we'll provide updates when we have a clearer timeline for when Phase 3 (Detailed Design) of the project will commence.
Phase 3: Detailed Design
Following the completion of Phase 2, more information will be provided about the Detailed Design (Phase 3) of the project.
Phase 4: Construction
Once the Detailed Design is finalised, construction (Phase 4) will commence.
More information will be provided as the project progresses.